120–130 Maple Street: Room to Park
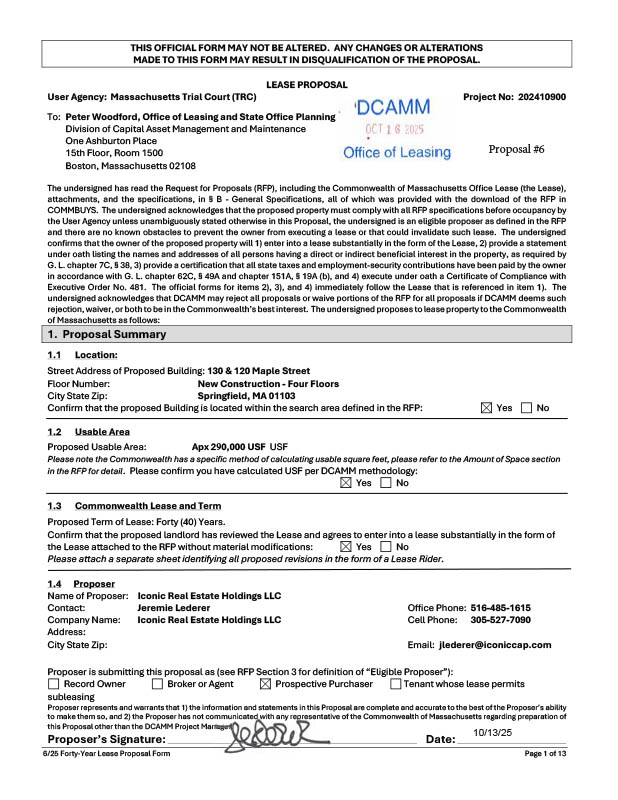
Iconic Real Estate Holdings, led by Jeremie Lederer of New York, proposes a new four-story courthouse on a five-acre site at 120 and 130 Maple Street, about a third of a mile from the existing courthouse, replacing two existing buildings. The proposer is a prospective purchaser of the site. The lease would run 40 years. Stantec is named for working drawings, with Bond Brothers or Consigli as builder, and construction is estimated at 30 months.
The site’s argument is space. At five acres it holds both the courthouse and a 700-car garage, and a PVTA bus stop sits directly in front of the building.
At the counter. The first floor is labeled for the Probate Court and “other public-oriented areas,” putting Probate’s public business at the front door. The size of the clerks’ offices and counters is redacted.
Moving through the building. The drawings assign one floor to each court: Probate on the first, Housing and Juvenile on the second, District on the third and Superior on the fourth, with central detention in the basement. That suggests each department works on its own floor alongside its courtrooms. The interior layouts are redacted.
Parking. A 700-space parking structure on the site would be reserved for the exclusive use of the Trial Court, with parking listed as free in the rent. The drawings show a covered walkway from the parking into the building.
Safety by design. The proposal commits to separate circulation paths for the public, staff, jurors and people in custody, and the sallyport is shown on the site plan. The security section of the lease form is left blank, and several technical sections are marked “per RFP.”
Cost. The lease is triple net. Base rent begins at $34.0 million and rises 2 percent a year to $73.6 million in year 40, about $2.05 billion over the term. Real estate taxes, insurance, operating expenses and a capital reserve would be billed to the Commonwealth on top of rent.
In sum. Maple Street offers abundant on-site parking and a simple floor-by-court layout. The trade-offs are a site outside Court Square, a triple-net lease whose full cost isn’t shown in the rent, and a submission that leaves several technical sections thin.
Review methodology
Each proposal is reviewed against the same four practical questions drawn from an internal assessment prepared by Springfield court personnel: whether the clerks’ counters have room for the volume of public business, whether each court’s clerk’s office sits on the same floor as its courtrooms, whether secured staff parking meets the RFP’s requirements without staff crossing public areas, and whether safety is built into the design through enclosed parking and separate circulation. Facts and figures come from the proposal as submitted to DCAMM. Floor plans and security details redacted from the public copy are noted where they limit the review. This is a light assessment, not a ranking.