413 Dwight Street: A Floor for Every Court
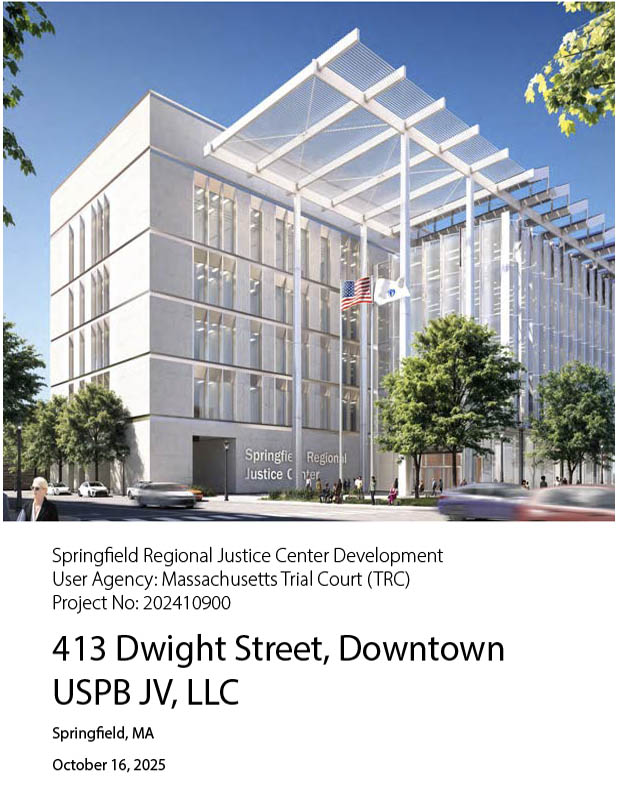
USPB JV, a partnership of Springfield business owners Jeb Balise and Tom Dennis with Region Commercial, proposes a new five-story courthouse on the full block bounded by Dwight, Chestnut, Taylor and Lyman Streets, about 550 feet from Union Station. The partnership is buying the block, and the existing buildings would come down. Elkus Manfredi Architects and HDR are the architects and Suffolk Construction the builder. The lease would run 40 years with two 10-year options, and the schedule shows substantial completion 30 months after signing.
The site’s argument is transit and renewal. The block sits at the doorstep of Union Station and the PVTA hub, in an area that has been a focus of redevelopment since the 2012 gas explosion.
At the counter. The first floor holds the main entry and the jury pool. The size of the clerks’ offices and counters is redacted.
Moving through the building. A courtroom pavilion and an office pavilion run side by side on every level, and each court gets its own floor: District on the second, Probate and Family on the third, Juvenile and Housing on the fourth, and Superior on the fifth. The layout is set up to keep each department’s daily work on one floor, though the office assignments are redacted.
Parking. The courthouse includes 122 spaces in a secure garage beneath the building. The proposal adds 37 surface spaces and a 360-car garage across the street.
Safety by design. Staff and judges park in the secure garage beneath the building, and a colonnade shelters pedestrians along Dwight Street.
Cost. The lease is triple net. Rent begins at $32.8 million and rises to $60.9 million in year 40, about $1.96 billion over the term. On top of rent, the Commonwealth would pay operating costs, estimated at about $12.50 per square foot a year, and all repairs and replacements.
In sum. 413 Dwight puts every court on its own floor and parks staff securely beneath the building. The trade-offs are a site outside Court Square and a lease that leaves operating costs, repairs and replacements with the Commonwealth.
Review methodology
Each proposal is reviewed against the same four practical questions drawn from an internal assessment prepared by Springfield court personnel: whether the clerks’ counters have room for the volume of public business, whether each court’s clerk’s office sits on the same floor as its courtrooms, whether secured staff parking meets the RFP’s requirements without staff crossing public areas, and whether safety is built into the design through enclosed parking and separate circulation. Facts and figures come from the proposal as submitted to DCAMM. Floor plans and security details redacted from the public copy are noted where they limit the review. This is a light assessment, not a ranking.