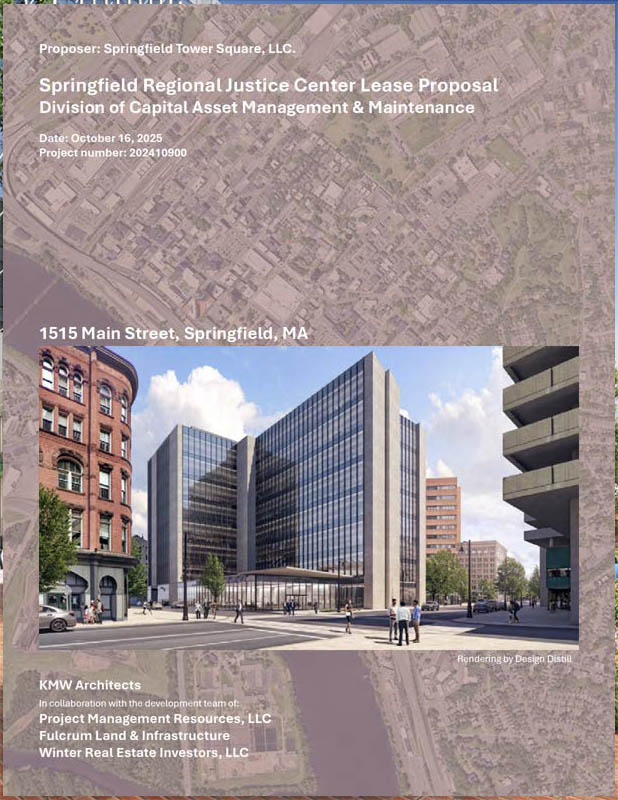
1515 Main Street: Courthouse on Main
Springfield Tower Square, LLC, owned by Vid Mitta and Dinesh Patel, proposes a new eight-story courthouse at 1515 Main Street, the former Steiger department store site at Main and Bridge Streets, under a 40-year lease. The one-acre parcel is now privately owned open space known as Steiger Park, across Main Street from Tower Square, which the same partners own. KMW Architecture is the architect and Consigli the construction manager.
The site’s argument is the heart of downtown. The courthouse would stand on Main Street amid offices and law firms, with 12 bus routes nearby and Union Station a nine-minute walk away.
At the counter. Visitors enter from a plaza on Main Street. Shared public counters are placed at the elevators and stairs, but the size of the clerks’ offices and counters is redacted.
Moving through the building. Each courtroom floor holds four courtrooms grouped by department, in pairs flanking shared office space. Departments whose courtrooms fill two floors put their clerks on one of those floors and probation on the other. Housing and Juvenile keep both on a single floor.
Parking. The proposal provides 70 spaces directly beneath the building, 32 secured and 38 reserved. No new public parking is built. Jurors and visitors would use the 1,204-space Tower Square garage across Main Street, owned by the proposers, and other nearby garages.
Safety by design. Separate circulation paths serve the public, staff and detainees. Staff parking under the building means no street crossing, and the sallyport is enclosed with an electronically controlled gate.
Cost. The lease is triple net. With the proposer’s estimates for utilities, operating expenses, real estate taxes and a capital reserve, year-one cost is $43.1 million, rising 3 percent a year to $136.6 million in year 40, about $3.25 billion over the term.
In sum. 1515 Main puts the courthouse on Main Street in the center of Metro Center, with staff parked securely beneath it. The trade-offs are a tight one-acre site that relies on nearby garages for public parking and a triple-net lease that grows 3 percent a year on every component.
Review methodology
Each proposal is reviewed against the same four practical questions drawn from an internal assessment prepared by Springfield court personnel: whether the clerks’ counters have room for the volume of public business, whether each court’s clerk’s office sits on the same floor as its courtrooms, whether secured staff parking meets the RFP’s requirements without staff crossing public areas, and whether safety is built into the design through enclosed parking and separate circulation. Facts and figures come from the proposal as submitted to DCAMM. Floor plans and security details redacted from the public copy are noted where they limit the review. This is a light assessment, not a ranking.