55 State Street: Across the Street
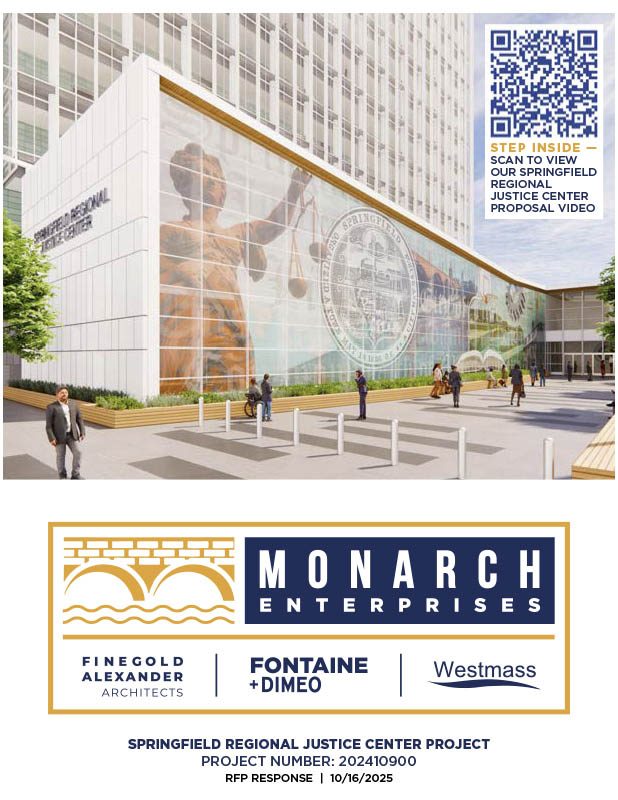
Monarch Enterprises, led by Paul Picknelly, proposes a new 15-story courthouse at 55 State Street, directly across from the Roderick L. Ireland Courthouse, on what is now a surface parking lot and an unoccupied building. Finegold Alexander Architects is the architect and Fontaine + Dimeo the builder. The building would be owned by a subsidiary of the National Finance Authority and financed with tax-exempt bonds, under a 40-year lease.
The site’s strongest argument is continuity. The courts would keep operating in the existing building until the new one opens across the street, with no temporary relocation. The team projects occupancy in summer 2030.
At the counter. A two-story entry pavilion holds the Court Service Center, which sits on the first floor with security screening, along with the Law Library and the District Attorney’s office. The District Court arraignment courtroom, the busiest room, is on the second level. Where the clerks’ offices sit, and how large their counters are, is redacted.
Moving through the building. A 14-story tower holds what the proposal calls “the court departments and their courtrooms,” which suggests each department’s offices sit near its courtrooms. With the stacking plan redacted, that can’t be confirmed floor by floor.
Parking. The proposal provides 35 secured spaces inside the building. The other 41 reserved staff spaces are off site, at the Monarch Place lot on Hall of Fame Way. The proposal counts more than 2,800 public spaces within a quarter mile.
Safety by design. Three separate circulation systems serve the public, staff and judges, and detainees, and secure parking and the sallyport are entered from MGM Way, away from the State Street front. The open question is the walk from the off-site lot.
Cost. Base rent is flat at $52.6 million a year. With estimated taxes, utilities and insurance, which the proposal says are subject to adjustment, the total is $69.1 million a year, about $2.76 billion over the term.
In sum. 55 State keeps the courthouse in Court Square without an interim move. Base rent is high at the start but does not rise. Staff parking is split between the building and an off-site lot, and the clerks’ locations are unconfirmed.
Review methodology
Each proposal is reviewed against the same four practical questions drawn from an internal assessment prepared by Springfield court personnel: whether the clerks’ counters have room for the volume of public business, whether each court’s clerk’s office sits on the same floor as its courtrooms, whether secured staff parking meets the RFP’s requirements without staff crossing public areas, and whether safety is built into the design through enclosed parking and separate circulation. Facts and figures come from the proposal as submitted to DCAMM. Floor plans and security details redacted from the public copy are noted where they limit the review. This is a light assessment, not a ranking.