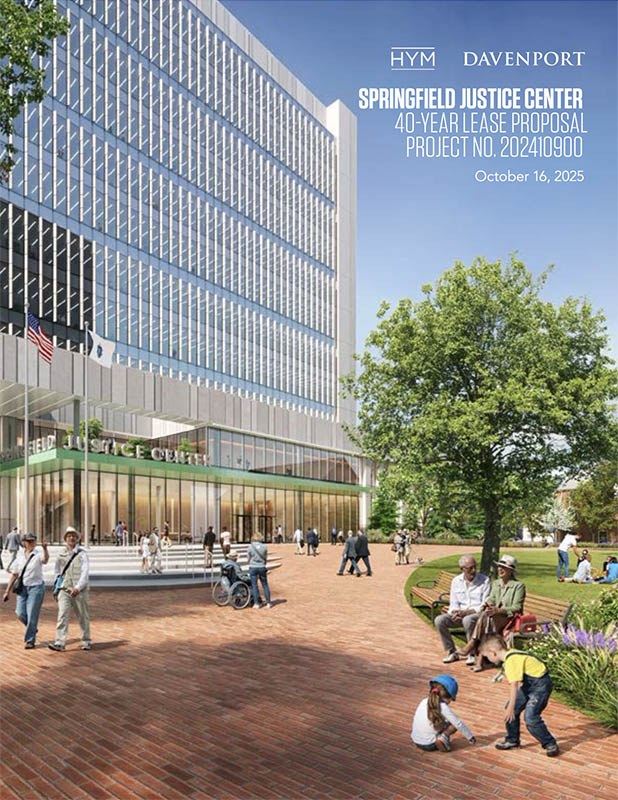
50 State Street: Rebuilding at Court Square
The HYM Investment Group and Davenport Companies propose to demolish the Roderick L. Ireland Courthouse and build a new 12-story courthouse on the same site under a 40-year lease. CBT is the architect and Consigli the builder. Court operations would need to move temporarily during construction, an arrangement the proposal leaves to be worked out with DCAMM.
The case for the site is continuity. The courthouse has anchored Court Square for decades, alongside City Hall, Symphony Hall and the law firms and restaurants that depend on its foot traffic.
At the counter. The District Court Clerk’s Office is on the ground floor with the arraignment courtroom and Probation, where the heaviest public traffic belongs. The size of the counters can’t be judged from the redacted plans.
Moving through the building. Clerks’ offices sit on the lower floors and courtrooms above. The District Court clerk is on the ground floor, with its courtrooms on 8 and 9. Probate’s registry is on 2, with its courtrooms on 6 and 7. Superior and Housing clerks are on 3, with courtrooms on 4, 10 and 11. The layout is easy for visitors to follow, but it separates each clerk’s office from its courtrooms by as many as eight floors.
Parking. The proposal provides 75 secured spaces below grade, reached by a dedicated ramp from East Columbus Avenue, separate from the sallyport. Two restricted elevators connect the lot to restricted zones on every floor. Jurors and visitors are pointed to the MGM garage a block south.
Safety by design. Separate circulation systems for the public, staff and judges, and detainees are stacked so the paths never cross, and staff have their own entrance and checkpoint.
Cost. Total annual rent, including estimated utilities and real estate taxes, begins at $36.3 million and rises 3 percent a year to $114.8 million in year 40, about $2.73 billion over the term.
In sum. 50 State keeps the courthouse where downtown expects it and handles staff parking and security well. Its trade-off is the distance between clerks and courtrooms.
Review methodology
Each proposal is reviewed against the same four practical questions drawn from an internal assessment prepared by Springfield court personnel: whether the clerks’ counters have room for the volume of public business, whether each court’s clerk’s office sits on the same floor as its courtrooms, whether secured staff parking meets the RFP’s requirements without staff crossing public areas, and whether safety is built into the design through enclosed parking and separate circulation. Facts and figures come from the proposal as submitted to DCAMM. Floor plans and security details redacted from the public copy are noted where they limit the review. This is a light assessment, not a ranking.